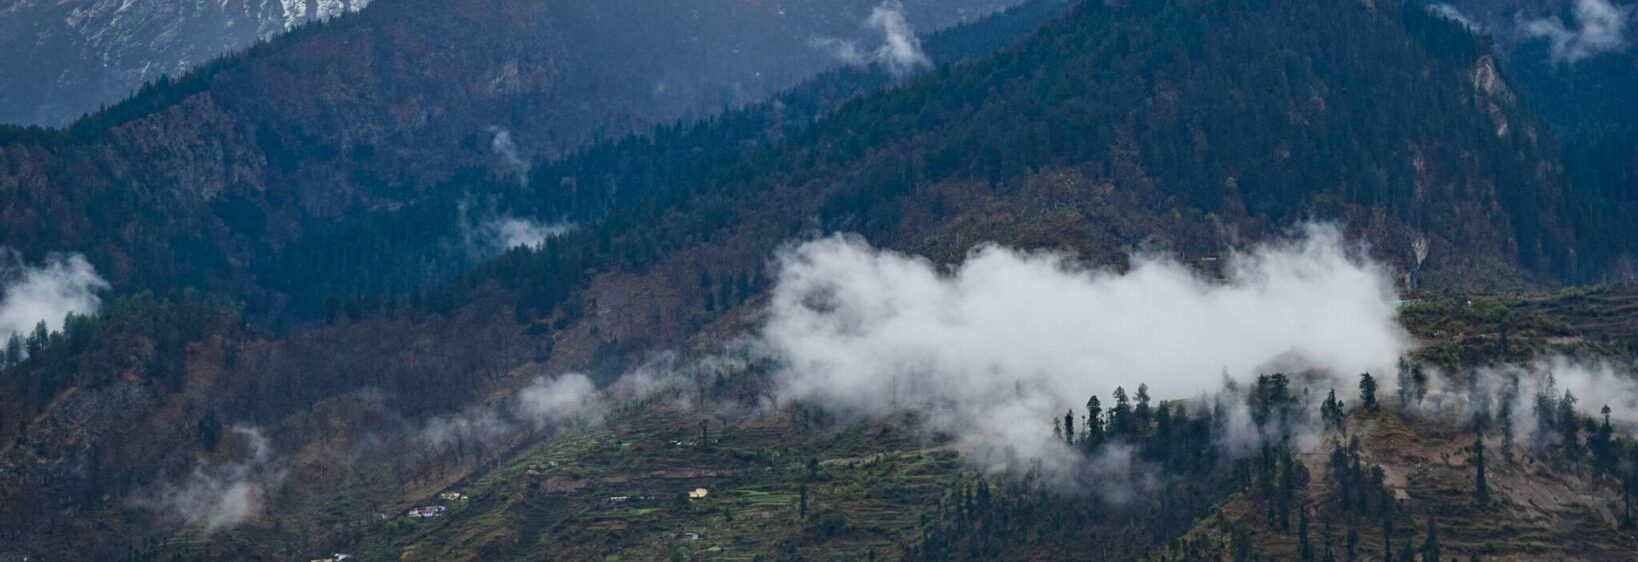
A photo essay on Kumaon’s traditional Pahari wooden homes
In Kumaon, a house is shaped by its landscape. Steep hills, winter snow, monsoon rain, available timber, and close-knit family life have all influenced the region’s traditional architecture. The result is a distinctive collection of stone-and-wood homes tucked into villages around Almora, Binsar, Ranikhet, and the wider Himalayan foothills.
A walk through an old settlement reveals details that can easily be missed: carved doorframes, slate roofs, timber balconies, grain stores, and small courtyards warmed by afternoon light. These homes are practical, but they also carry the visual memory of Kumaoni culture.
This photo essay on traditional Pahari wooden homes in Kumaon follows those details from the street to the interior, focusing on textures, construction methods, and the everyday life held within these mountain houses.
The village street as a living gallery
Many old Kumaoni villages are arranged along narrow stone paths rather than broad roads. Homes rise above the slope in staggered rows, with walls that appear weathered but remarkably stable. From a distance, the muted grey of local stone contrasts with dark wooden beams and the green terraces beyond.
The best photographs often come from ordinary scenes: a brass vessel near a doorway, drying clothes on a balcony, or sunlight falling across a carved threshold. The architecture becomes more expressive when seen alongside village life, livestock sheds, stacked firewood, and terraced fields.
Stone foundations and timber frames
Traditional Pahari houses commonly use stone masonry for their lower walls and timber for beams, floors, balconies, and upper sections. This combination provides strength on uneven ground while allowing the structure a degree of flexibility during tremors. Thick stone walls also help maintain a comfortable temperature through changing seasons.
Local deodar, pine, or other available woods were traditionally selected for their durability. Heavy horizontal beams support the floors, while vertical posts and smaller wooden members create a strong visual rhythm. In some homes, the grain of the wood remains visible beneath years of smoke, oil, and mountain dust.
Carved doors and expressive details
The entrance is often the most carefully finished part of a Pahari home. Wooden doors may include geometric panels, floral motifs, or simple protective symbols associated with local belief. A close-up photograph can reveal tool marks, softened edges, and layers of natural colour that are invisible from the road.
Windows are usually modest in size, helping retain warmth during cold months. Some feature projecting frames or small balconies where residents can sit, dry grain, or watch activity along the hillside. These details give the façade a human scale and make every house feel individual.
| Feature | Traditional Kumaoni home | Contemporary hill house |
|---|---|---|
| Main materials | Local stone and timber | Concrete, brick, glass, and steel |
| Roof style | Slate or locally adapted pitched roof | Metal sheet or reinforced concrete |
| Climate response | Thick walls, timber floors, shaded openings | Insulation and modern ventilation systems |
| Decorative character | Hand-carved doors and beams | Painted surfaces and manufactured fittings |
| Relationship to place | Built with local materials and village patterns | Often follows standard urban designs |
Rooms shaped by mountain life
Inside, the layout reflects work, weather, and family customs. The ground level may have been used for cattle or storage, while the family occupied the upper floor. In other homes, a central room served as a kitchen and gathering space, with the hearth acting as the social centre.
Wooden floors, low ceilings, and compact openings create a sense of warmth. Copper utensils, woven baskets, woollen blankets, and agricultural tools add colour and texture to an interior photograph. These objects show that the home is less a display of architecture than a working space connected to farming and seasonal routines.
The changing face of Kumaoni villages
Modern materials have brought convenience, safety, and easier maintenance, yet they have also changed the appearance of many hill settlements. Concrete homes are faster to build and can offer larger rooms, bathrooms, and rooftop terraces. Older houses may require skilled carpenters and regular care, especially where monsoon moisture has affected the timber.
Still, many families preserve a carved doorway, a slate roof, or an ancestral room even after extending the house with modern construction. This layered approach creates an interesting visual dialogue between past and present. Travellers who enjoy documenting local design can also make time for scenic Mussoorie cafés while exploring Uttarakhand’s broader hill culture.
Photographing homes with respect
A good architectural photograph should record more than a façade. Include the slope, nearby trees, terraced fields, prayer flags, and people moving through the scene. Early morning light brings out the texture of stone, while late afternoon gives wooden balconies a warmer tone.
- Ask permission before photographing interiors or residents.
- Focus on authentic details such as hinges, beams, slate, grain stores, and carved thresholds.
- Avoid moving household objects merely to create a cleaner composition.
- Visit slowly, keeping voices low in residential lanes and sacred spaces.
- Record the village name and local stories connected with distinctive homes.
Traditional houses in Kumaon deserve attention because they connect architecture with climate, craft, memory, and daily life. Each doorway and worn beam offers a small record of the people who built, repaired, and inhabited it. Carry a camera, walk thoughtfully through the old settlements, and preserve these details before changing skylines erase them.