A Guide to the Old British Cottages of Landour
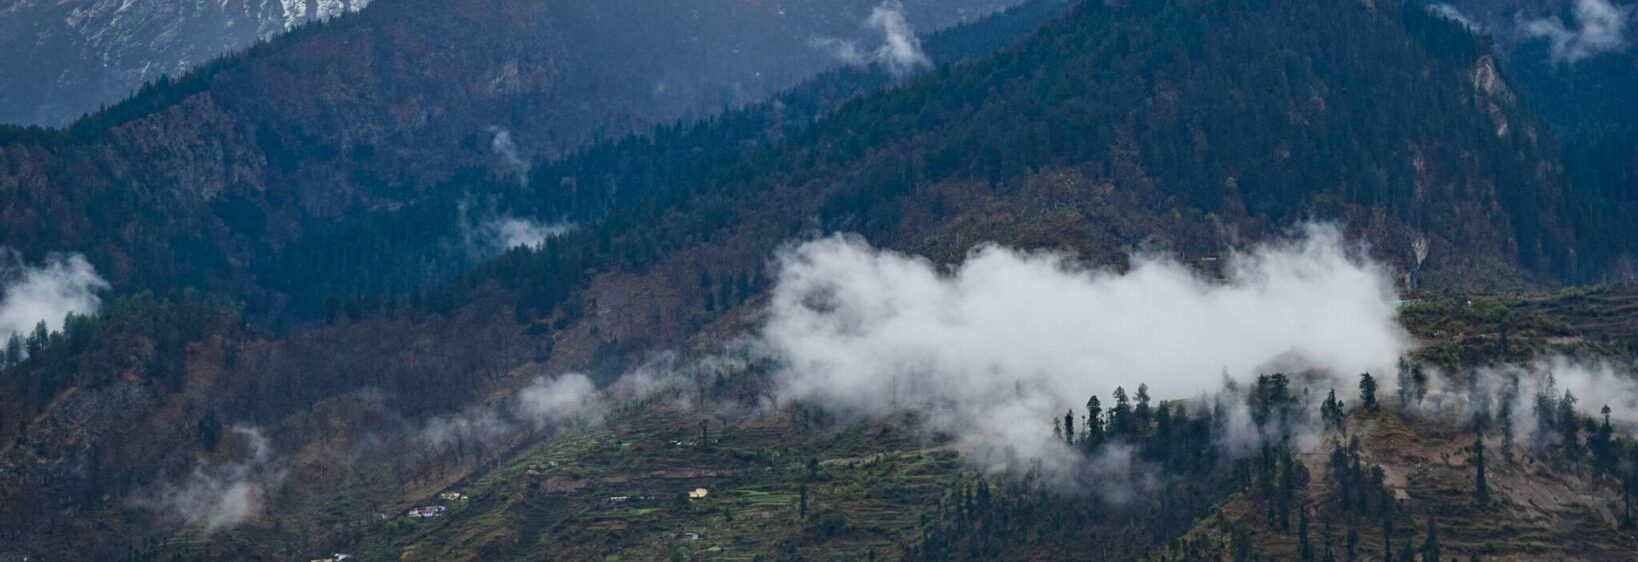
High above Mussoorie, Landour preserves a quieter chapter of Uttarakhand’s colonial history. Its narrow lanes, deodar forests, stone walls, and sloping roofs create a landscape where British hill-station architecture blends with Himalayan weather and local building traditions.
The old cottages are more than picturesque backdrops. They reflect the practical needs of residents who had to manage heavy monsoon rain, cold winters, steep terrain, and limited access to building materials. Their appearance developed through adaptation rather than imitation alone.
A walk through Landour rewards slow observation. Behind old gates and gardens, visitors can find timber-framed houses, masonry cottages, verandas, chimneys, and carefully positioned windows. For more visual stories from the region, browse these Uttarakhand photo stories before planning a visit.
Landour’s hill station setting
Landour developed as a British cantonment and hill retreat during the nineteenth century. Its elevated position offered cooler air than the plains, while the surrounding ridges provided forests, springs, and commanding views across the Himalayan foothills. The settlement remained closely connected with Mussoorie but developed a more secluded and residential character.
The terrain shaped every part of the town. Roads and footpaths follow contours rather than straight lines, and cottages are often placed on terraces or raised platforms. This arrangement reduced the impact of uneven ground and allowed homes to take advantage of sunlight, drainage, and mountain views.
Materials shaped by climate
Local stone forms the visual foundation of many Landour buildings. Thick masonry walls helped moderate indoor temperatures and provided stability on sloping sites. Lime plaster, painted render, and exposed stone were used in different periods, giving cottages varied textures even when their layouts were similar.
Timber was especially important for roof structures, floors, doors, and window frames. Steeply pitched roofs helped rain and occasional snowfall slide away quickly. Slates and corrugated metal were both used over time, while broad eaves protected walls from persistent monsoon moisture.
Architectural details worth noticing
Many cottages display a restrained Gothic or Victorian influence through pointed window arches, bay windows, wooden bargeboards, and prominent chimneys. These elements were adjusted to local conditions instead of being reproduced in a fully formal European style. The result is a hybrid hill architecture with a distinctly Himalayan setting.
Verandas are among the most useful features to study. They created shaded outdoor space in warmer months and a sheltered threshold during wet weather. Large windows admitted daylight and encouraged ventilation, while fireplaces and chimneys responded to the cold season. Decorative details were generally secondary to comfort and durability.
| Feature | Typical purpose | What visitors may notice |
|---|---|---|
| Steep roof | Rapid drainage of rain and snow | Sharp rooflines and extended eaves |
| Stone walls | Strength, insulation, and local availability | Rough masonry or painted render |
| Veranda | Shelter, shade, and outdoor living | Covered platforms along the façade |
| Chimney | Heating and smoke ventilation | Brick or stone stacks above the roof |
| Timber windows | Light, ventilation, and character | Tall panes, shutters, or bay forms |
Cottages and the surrounding landscape
The architecture cannot be separated from Landour’s vegetation. Deodar, oak, pine, and rhododendron trees frame many properties, soften stone walls, and protect houses from strong winds. Gardens commonly include sloping lawns, flowering shrubs, kitchen plots, and paths edged with moss or old masonry.
A cottage’s position often reveals its original priorities. South-facing rooms could receive valuable winter sunlight, while covered entrances and service areas were placed with rain and snow in mind. Retaining walls, drains, steps, and small bridges are also part of the architectural story, although they receive less attention than façades.
Walking through Landour respectfully
The best way to explore the old settlement is on foot, particularly along quieter lanes near Landour’s historic cantonment areas and the well-known walking route around the ridge. Some buildings are private residences, guesthouses, schools, or institutional properties, so visitors should admire them from public paths rather than entering uninvited.
Morning light often reveals roof textures, stonework, and timber details clearly. After rain, moss-covered walls and darkened slate roofs show how closely the cottages remain connected to the mountain climate. Comfortable shoes are essential because the paths can be steep, uneven, and slippery.
Reading the layers of change
Not every old-looking building in Landour dates from the British period, and many historic cottages have been repaired, extended, or converted for modern use. Replacement roofs, enlarged windows, new plumbing, painted façades, and contemporary utility lines can all alter the original appearance. A careful visitor should look for layers rather than expect a perfectly preserved museum district.
Preservation depends on balancing heritage with everyday needs. Traditional stone, timber, and roof forms can be retained while interiors are updated for safety and comfort. Local knowledge is valuable because residents, caretakers, and craftsmen often understand construction details that are invisible in photographs.
Details to look for on a heritage walk
- Stone retaining walls that follow the natural slope
- Chimneys positioned prominently above steep roofs
- Timber brackets, carved eaves, and old shutters
- Verandas facing gardens or distant mountain views
- Drainage channels designed for monsoon rainfall
Landour’s old cottages are best understood as living pieces of hill history. Their charm comes from the relationship between architecture, climate, forest, and community rather than from decoration alone. Walk slowly, photograph responsibly, and support local cafés, guides, homestays, and conservation-minded businesses while experiencing this distinctive corner of Uttarakhand.