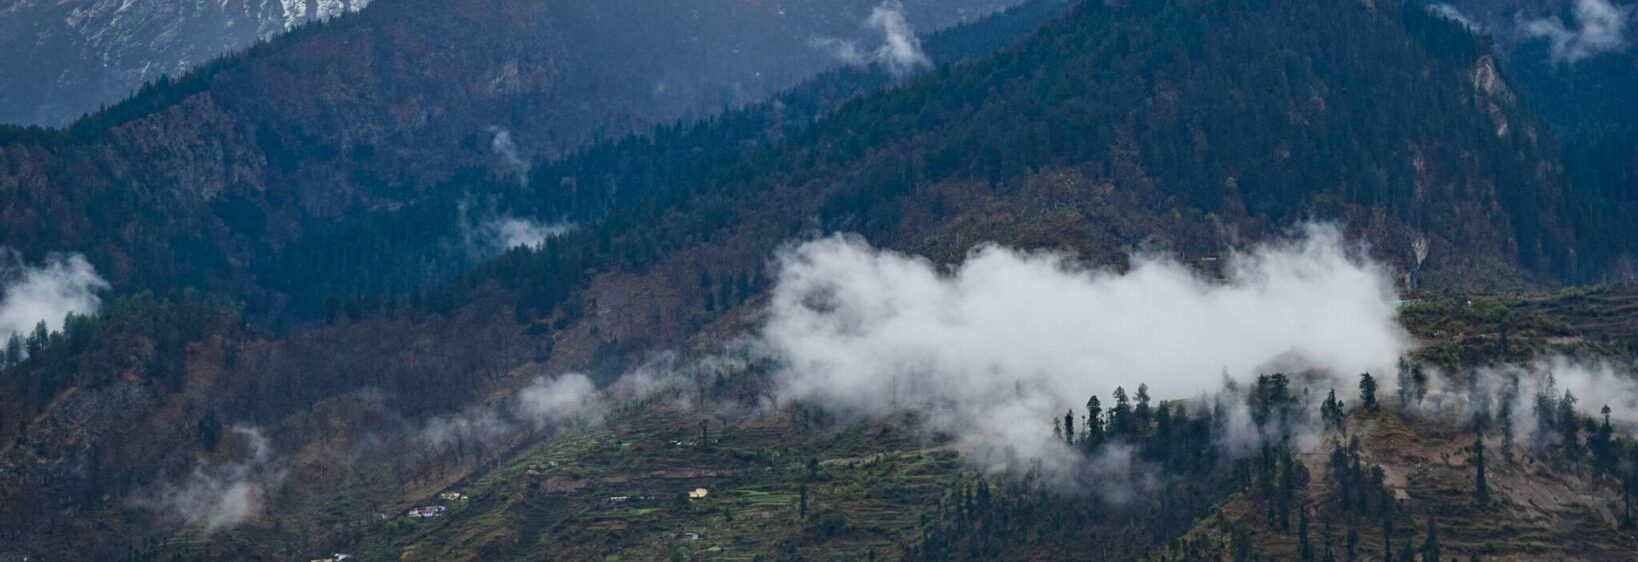
Ghesh: A Remote Hamlet of Traditional Pahadi Architecture
Hidden in the folds of the Garhwal Himalayas, the tiny settlement of Ghesh sits in the Chamoli district of Uttarakhand, away from busy pilgrim routes. Reaching it requires a long drive from Joshimath followed by a steep trek along a mule track, a journey that rewards travellers with something rare: homes built exactly as they have been for centuries. Learn more about Ukphotosgallery.com.
The architecture of Ghesh is not a museum piece. Families still live in the houses, repair them with the same materials, and adapt them carefully when new generations join. For visitors familiar with heritage conservation in Sydney or Melbourne, where sandstone facades often sit frozen behind glass, Ghesh offers an alternative view of what living tradition looks like.
Setting and access
Ghesh lies above the Alaknanda valley, on a south-facing ridge that catches winter sun while remaining sheltered from snow-bearing winds. The hamlet has around two dozen households scattered across terraced fields of millets and kidney beans, with no motorable road, no cellular network, and electricity only recently arriving through a small solar micro-grid.
The closest motorhead is near Urgam, from where a footpath climbs for roughly four hours through oak and rhododendron forest. Most trekkers begin before dawn to avoid afternoon clouds over Nanda Devi. The path is used by shepherds and porters carrying supplies to lower bazaar towns.
Building materials and techniques
Walls are built from locally quarried granite and schist, laid dry or with a thin lime-and-mud mortar. Stones are not dressed into rectangles but selected for how they sit against each other, a skill passed from father to son. Roofs are steeply pitched and covered with thick slate tiles quarried nearby, overlapping to channel monsoon rain and support winter snow.
Timber is reserved for the most stressed parts of the structure. Deodar beams span the upper floors while carved rafters support the eaves, and wood is never painted but darkened with walnut husk and mustard oil, a treatment that protects against borers and gives the houses their warm glow. Ground floors use a polished clay plaster renewed yearly before Diwali.
Layout of homes
A typical house follows the classic Garhwal pattern: ground floor for livestock and storage, first floor for the kitchen and sleeping rooms, and an upper level used as a drying loft. A carved wooden balcony projects over the entrance, shading the door and sheltering anyone sitting outside during long winter evenings.
Windows are small and deep-set, an efficient response to cold winds. Inside, a central hearth room anchors the household with a low wooden chimney drawing smoke from the cooking fire, similar to the communal hearths once featured in Australian colonial homesteads such as Old Government House in Parramatta. The carved wooden details echo those in nearby temples, and travellers can read a guide to the Phool Devi Temple: a folk tale in stone for context.
Daily life and community
Life follows the agricultural calendar. Spring is for sowing, summer for moving cattle to higher meadows, autumn for harvesting millets and cutting slate, winter for spinning wool. Many households speak a local Garhwali dialect at home, while Hindi is used for schooling and trade.
The community shares resources in striking ways. A single water source serves several homes through stone-lined channels, and labour is exchanged during construction and harvest. Visitors at a wedding or festival may be offered homemade jhangora ki kheer or roasted buckwheat, hospitality that fits comfortably alongside Australia's tradition of welcoming guests at a Blue Mountains B&B or a country pub in regional Victoria.
Parallels with Australian heritage
Australian readers familiar with the sandstone cottages of The Rocks in Sydney, or the bluestone buildings of Clunes and Kyneton in Victoria, will recognise this conversation about keeping old buildings alive. Australian heritage law, including the NSW Heritage Act, treats historic structures as objects to preserve. In Ghesh, heritage is practised: houses are rebuilt in the same form, with the same techniques, because that is how houses are made.
There is also a shared respect for materials that weather well. Just as corrugated iron and bush-fired timber dominate rural Australian vernacular building, slate and deodar define the upper Garhwal tradition. Both landscapes reward builders who understand local materials and the demands of fire, snow, or heavy rain within a single year.
Challenges of preservation
The pressures on Ghesh are familiar to mountain communities. Younger residents migrate to Dehradun, Delhi, or further afield, leaving fewer hands to maintain the houses. Concrete blocks, GI sheets, and government housing schemes have begun to appear in lower hamlets, slowly changing the valley skyline, and many traditional masons have stopped practising their craft.
A handful of organisations are working to document traditional building and revive lost skills. Architects from INTACH and the Uttarakhand Space Application Centre have surveyed villages